FR House
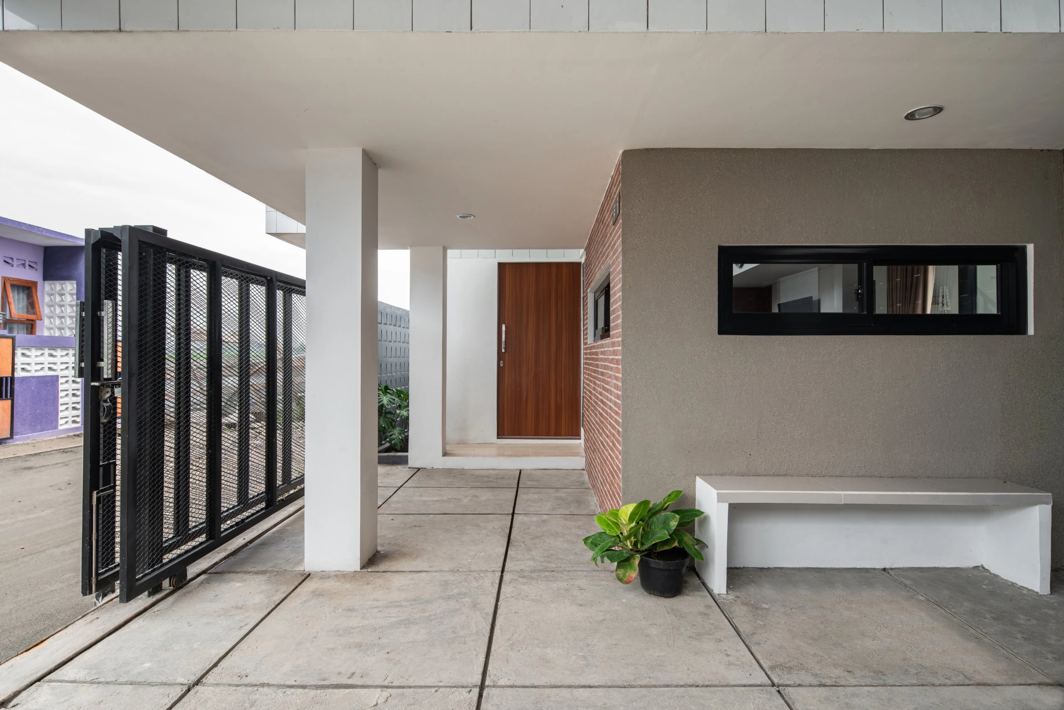
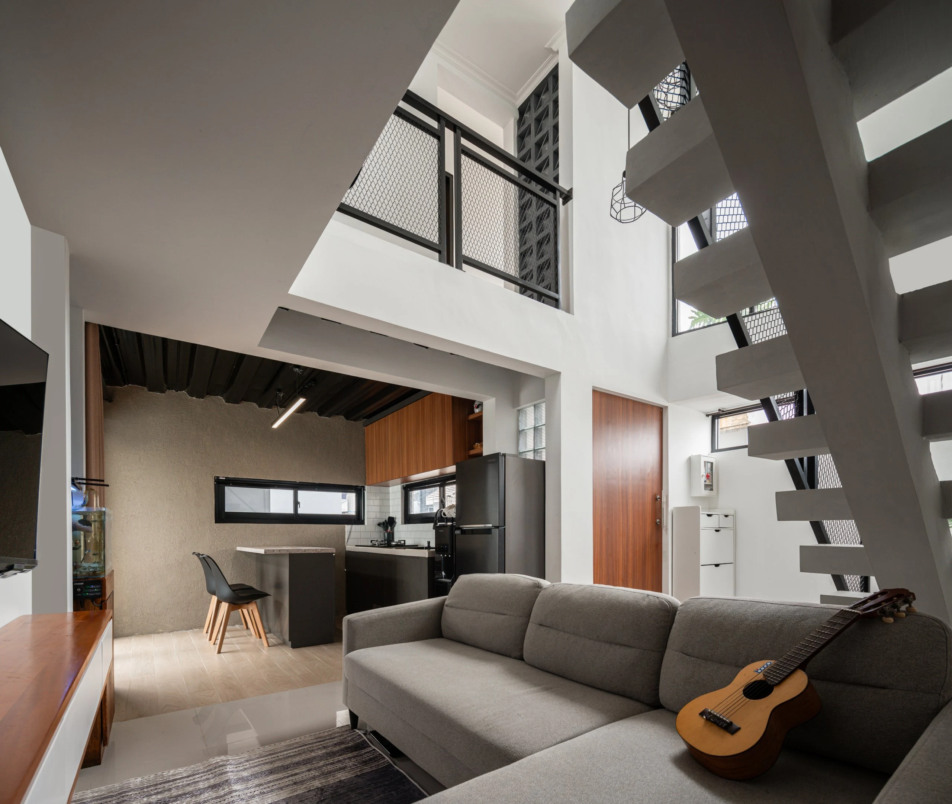
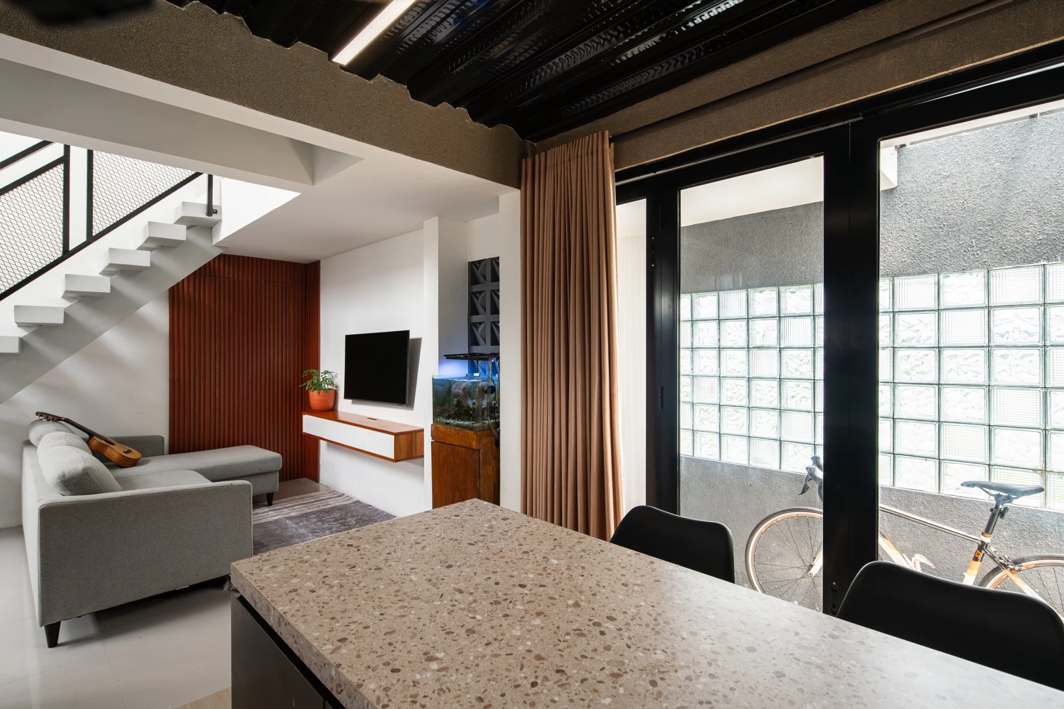
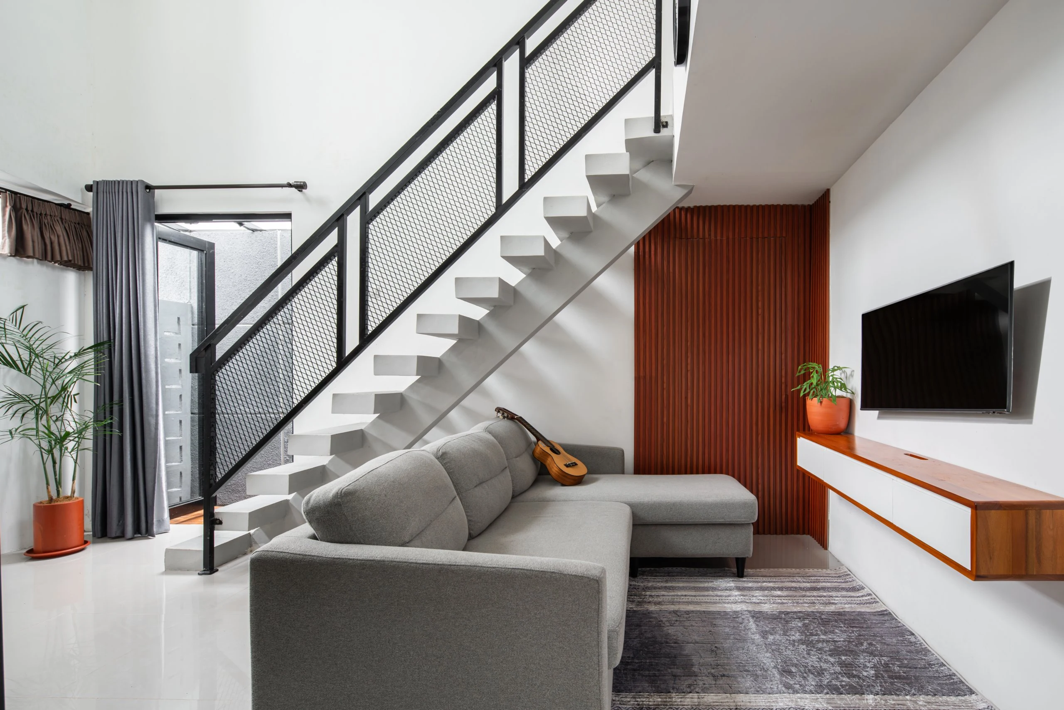
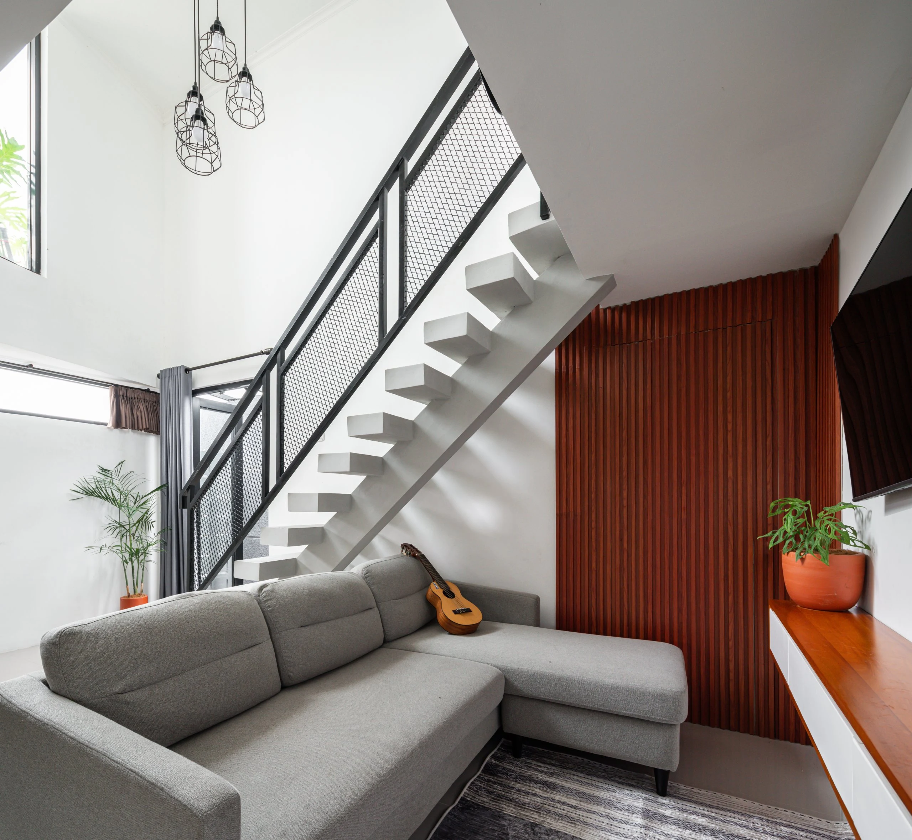
The site measures seventy square metres, backed by open water. On a plot this size, every decision had to count.
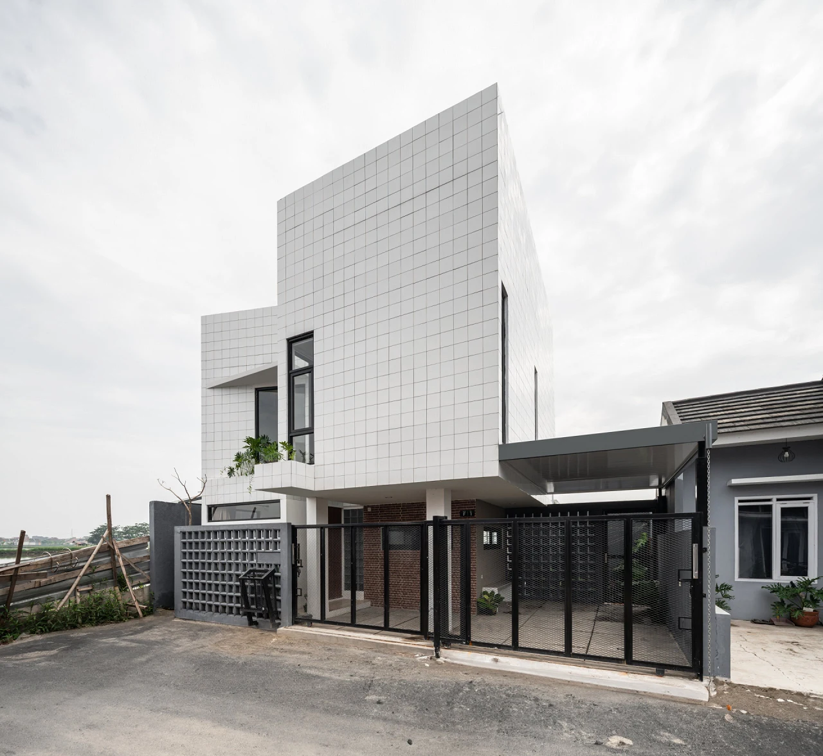
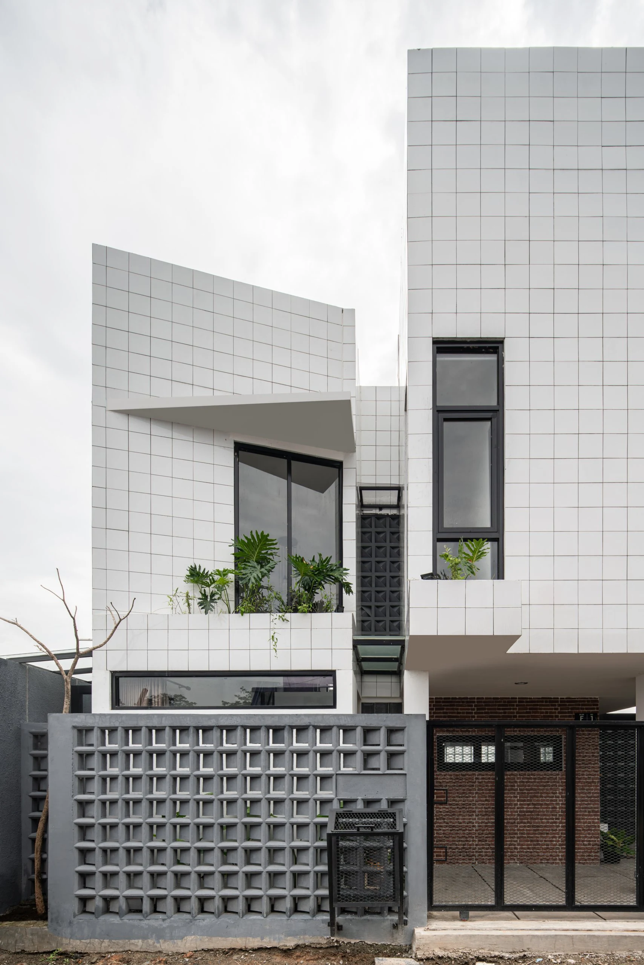
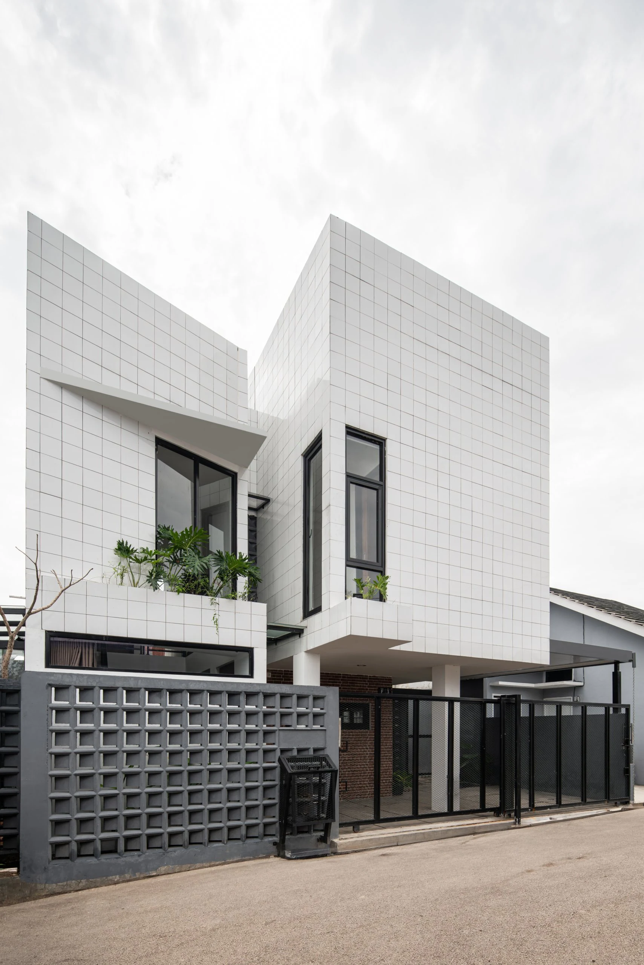
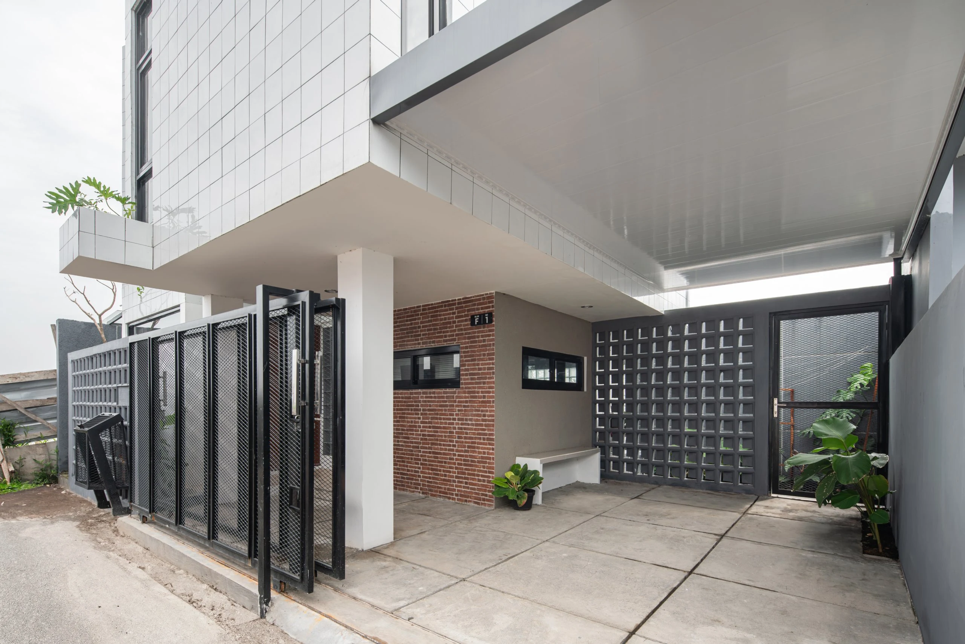
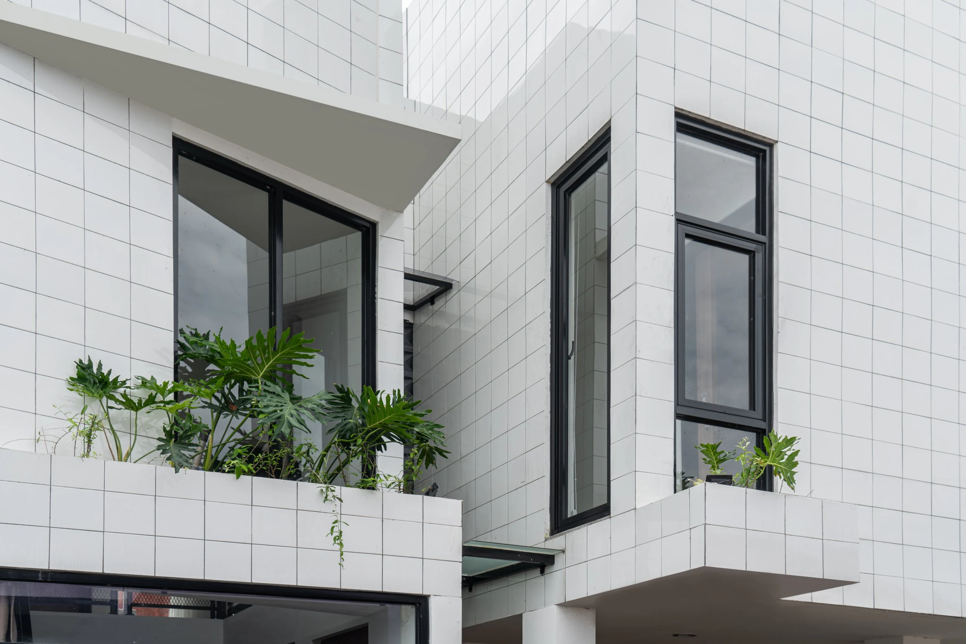
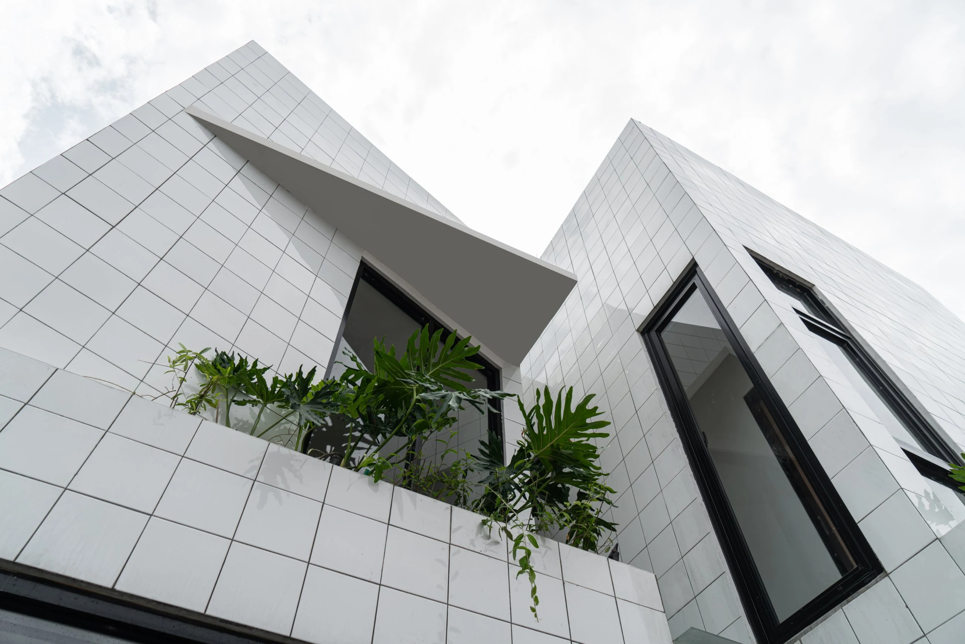
Two volumes rise on the second floor, clad in white tile. Between them, a recessed wall of concrete breeze blocks, open to the air on both sides. The left volume angles slightly toward the road, its slope freed by the void within. Planter boxes follow the geometry, adding green to what could have been wasted space.
The main bedroom opens to the rear. A door, wide windows, and a balcony, all facing the water. Beyond it, water and open fields stretch without interruption. On a site this constrained, the view was not overlooked.
- Category
- Architecture
- Typology
- Residential
- Land area
- 70 m²
- Building area
- 63,7 m²
- Storey
- 2 floors
- Location
- Bandung, Indonesia
- Year
- 2024