AD House
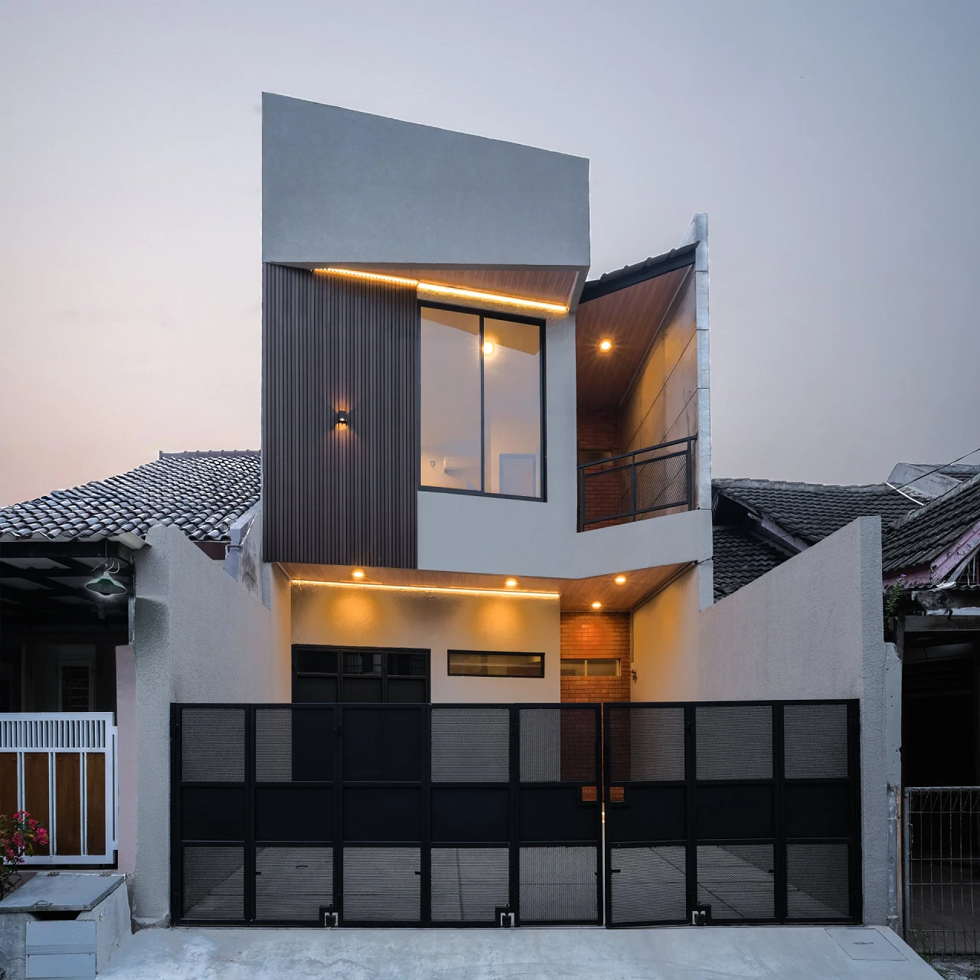
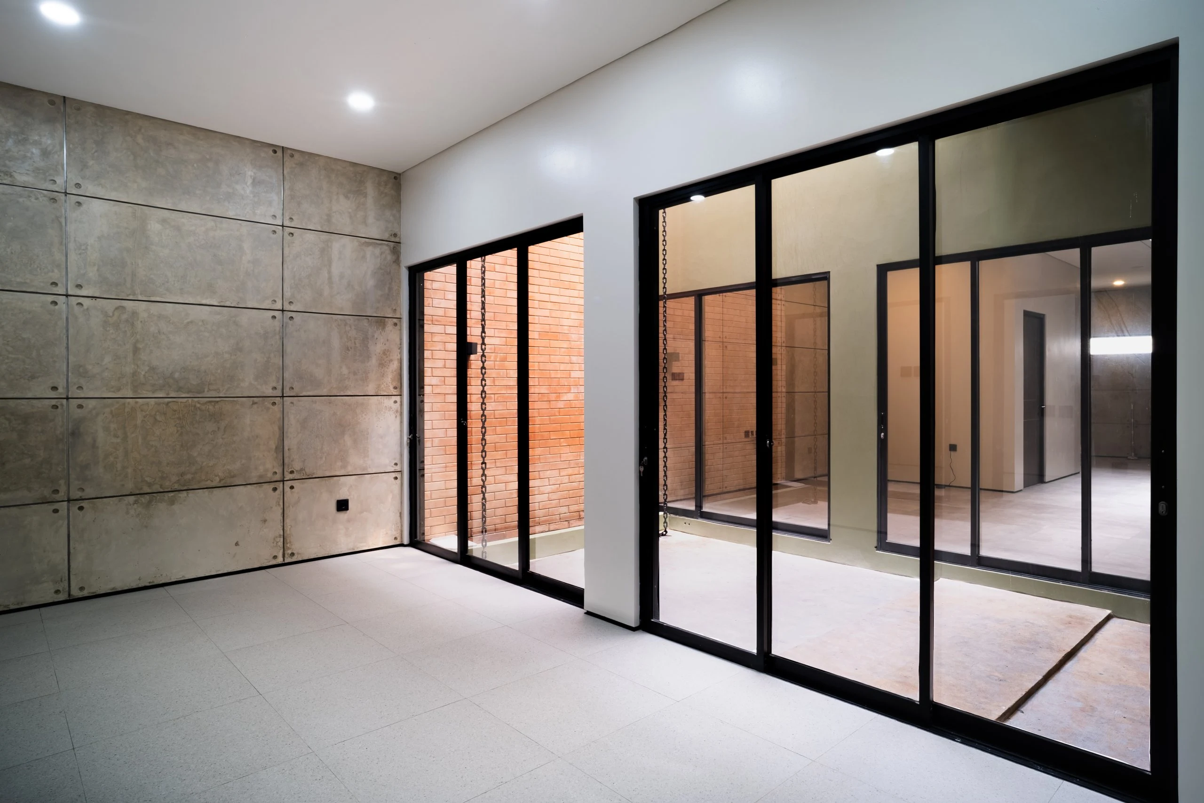
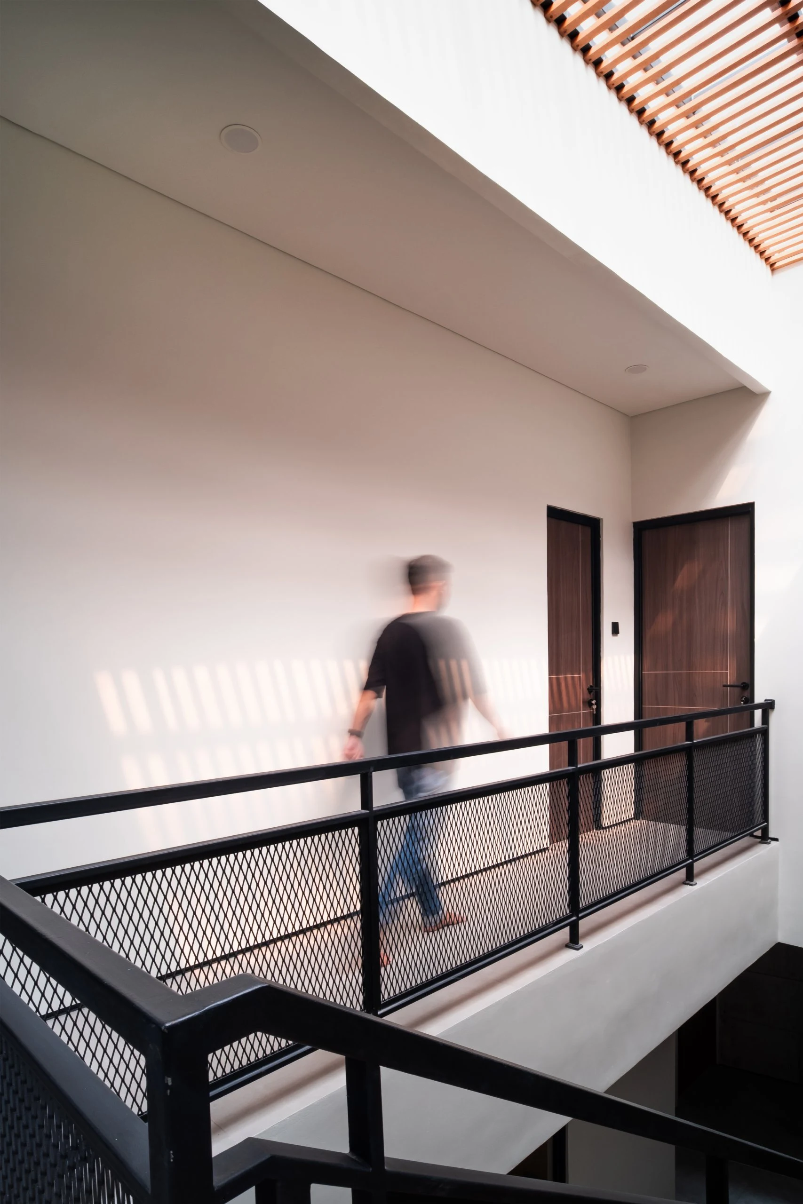
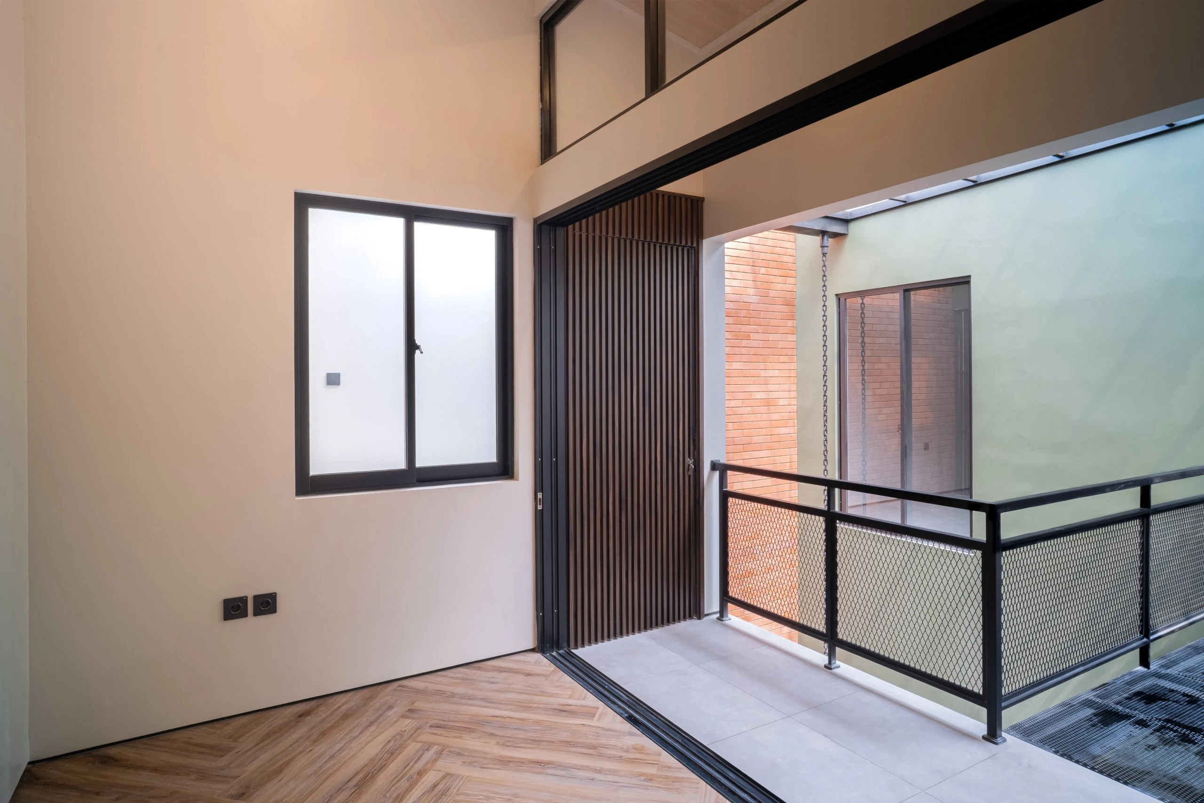
A single-storey house, renovated and rebuilt as two. The building was split along its length, a courtyard placed between the two masses. The plot runs deep. The division made room for light and air to reach both.
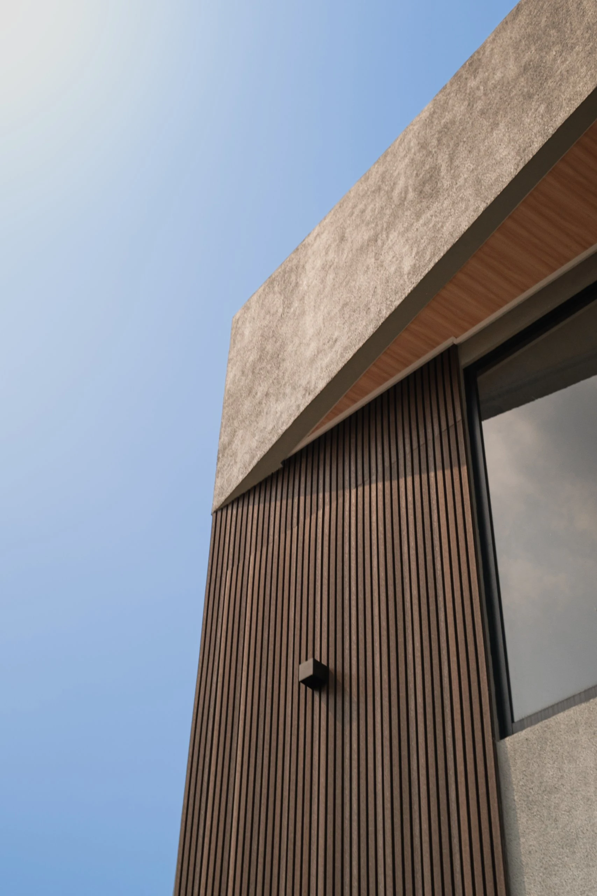
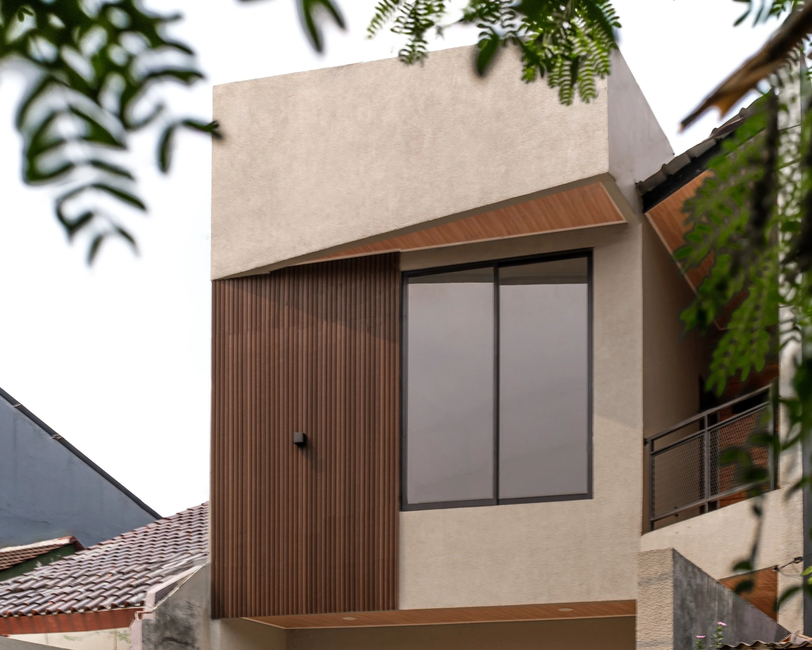
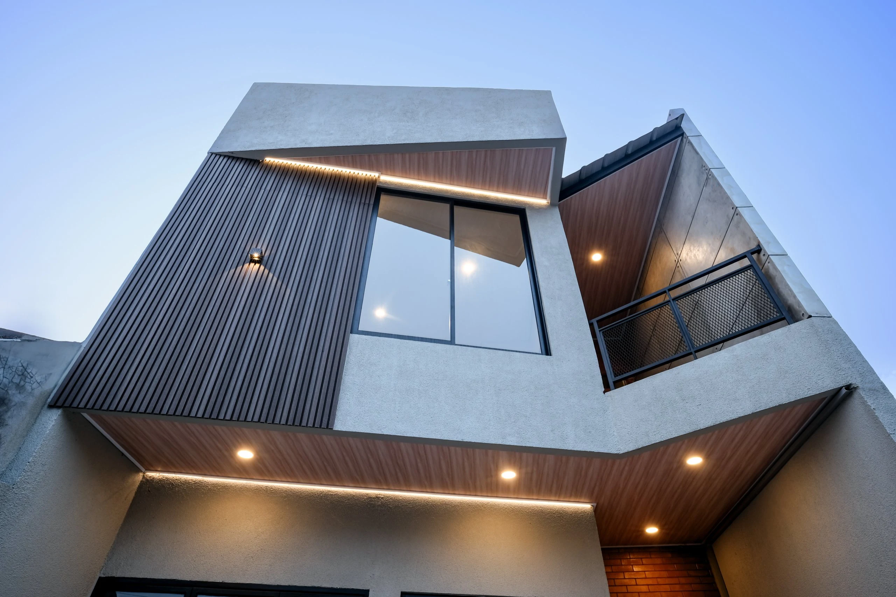
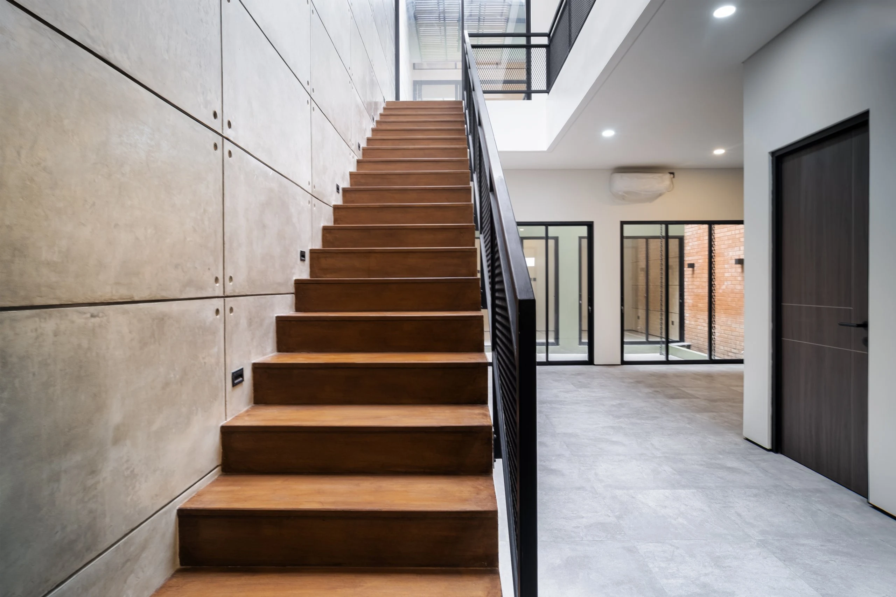
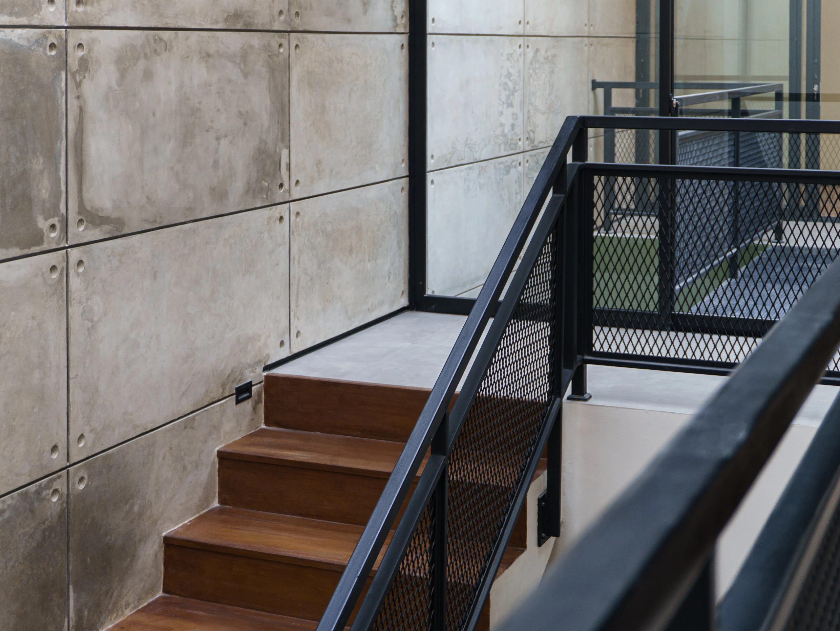
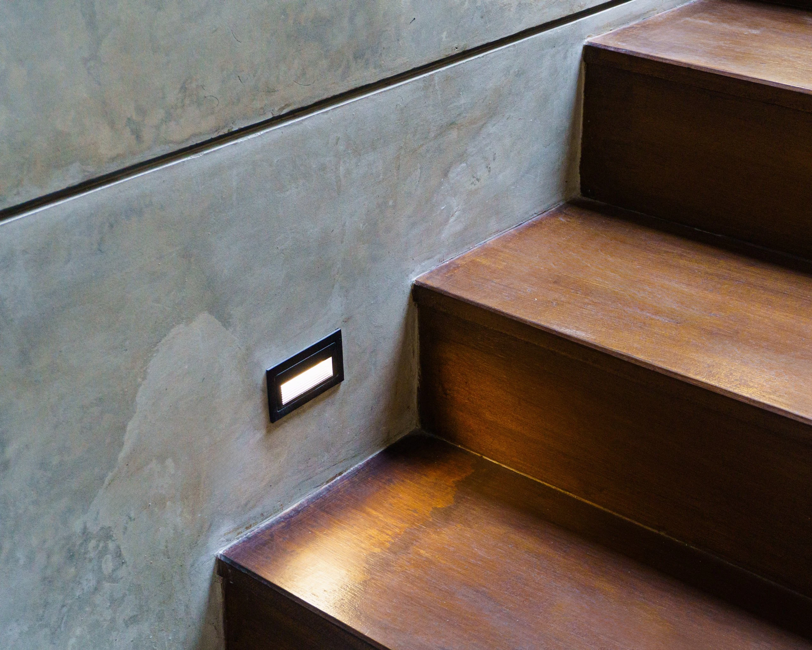
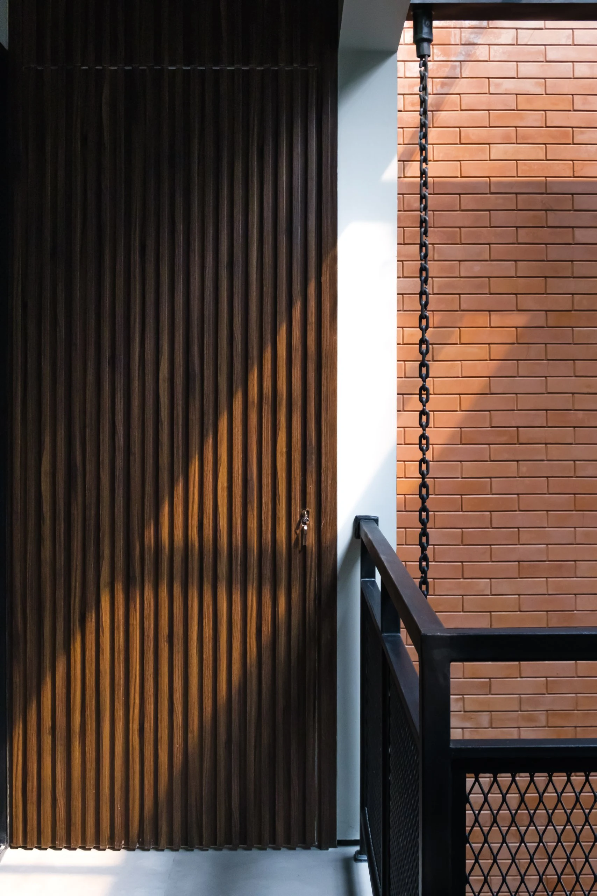
Two planes angle inward, one larger than the other. The asymmetry is intentional. The materials do not pretend: kamprot, exposed concrete, dark timber, brick. The same language carried from outside to in.
The courtyard sits between the two buildings, open above where the canopy allows. The living room faces it on one side, the kitchen and dining on the other. Brick cladding lines the courtyard walls. A concrete bench runs along one wall. In front of it, space left for planting.
- Category
- Architecture
- Client
- Private Client
- Typology
- Residential
- Land area
- 129,7 m²
- Building area
- 175,8 m²
- Storey
- 2 floors
- Location
- Bekasi, Indonesia
- Year
- 2025
- Status
- Complete