BY House
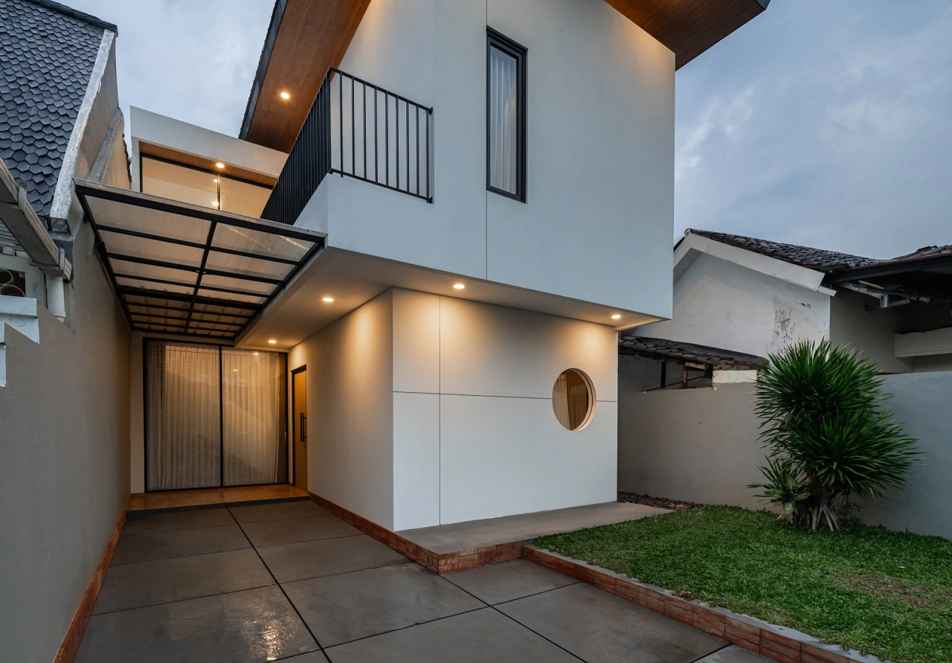
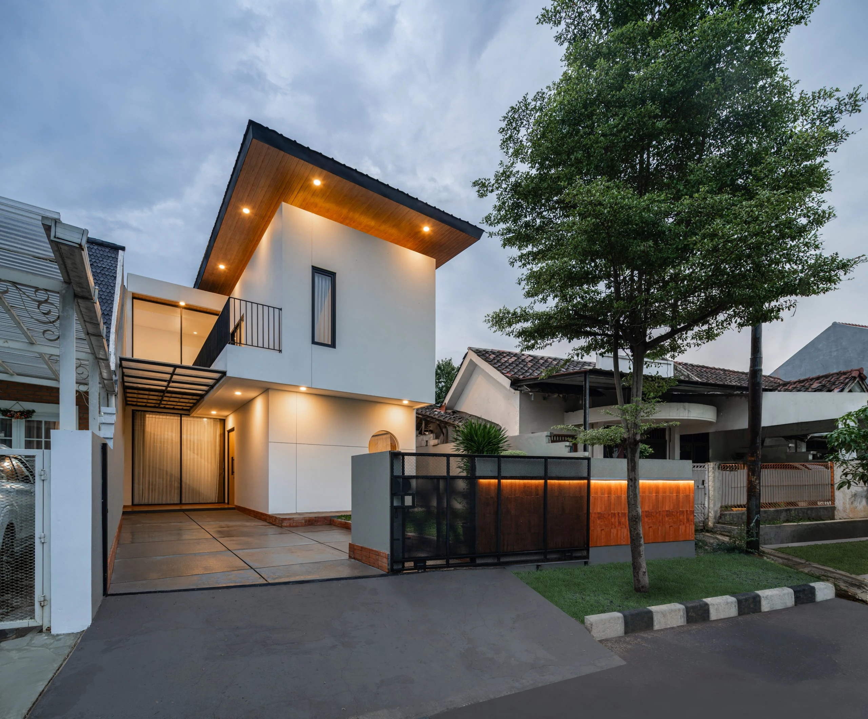
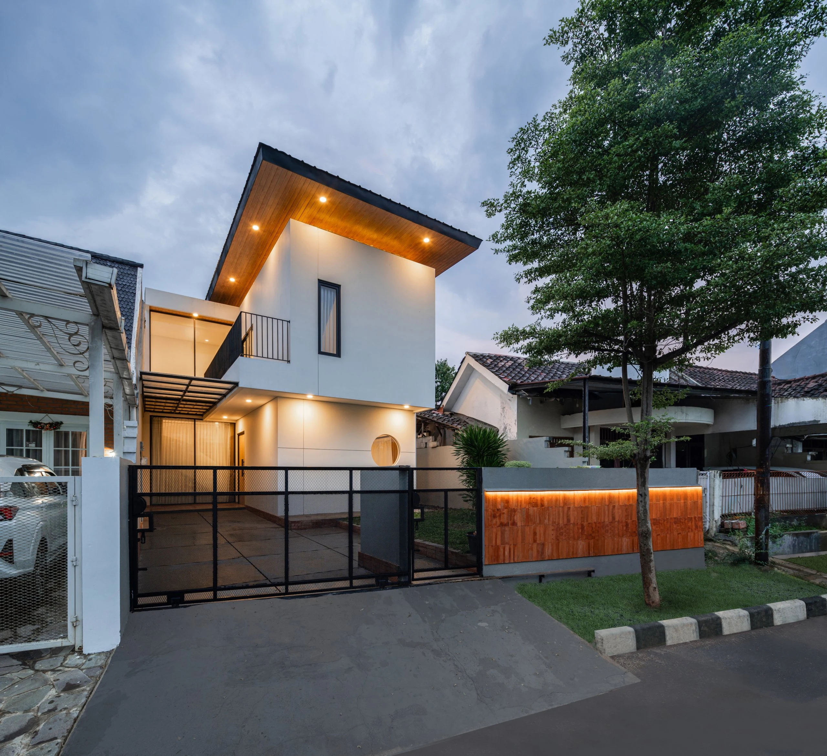
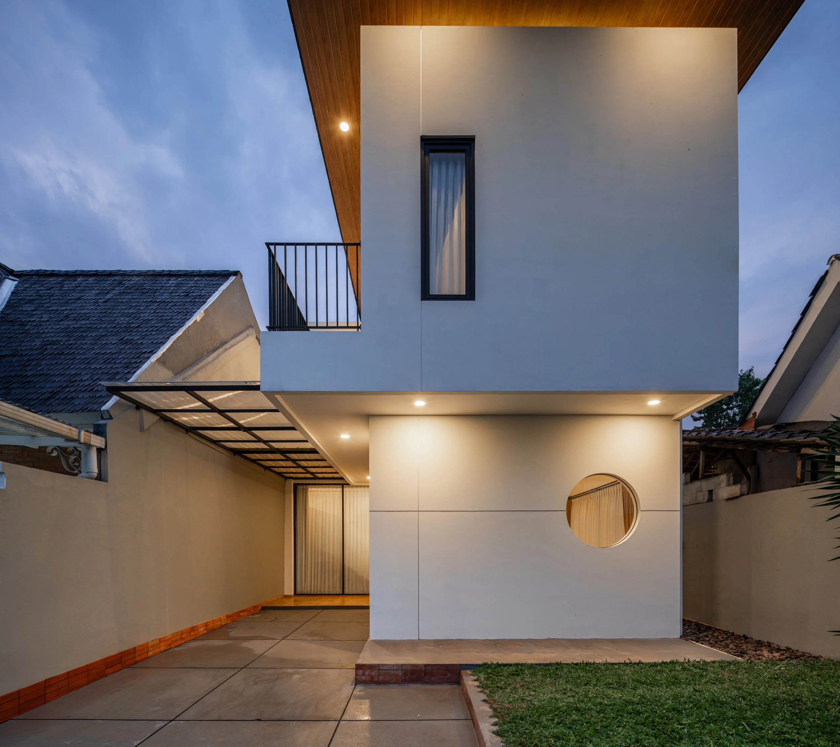
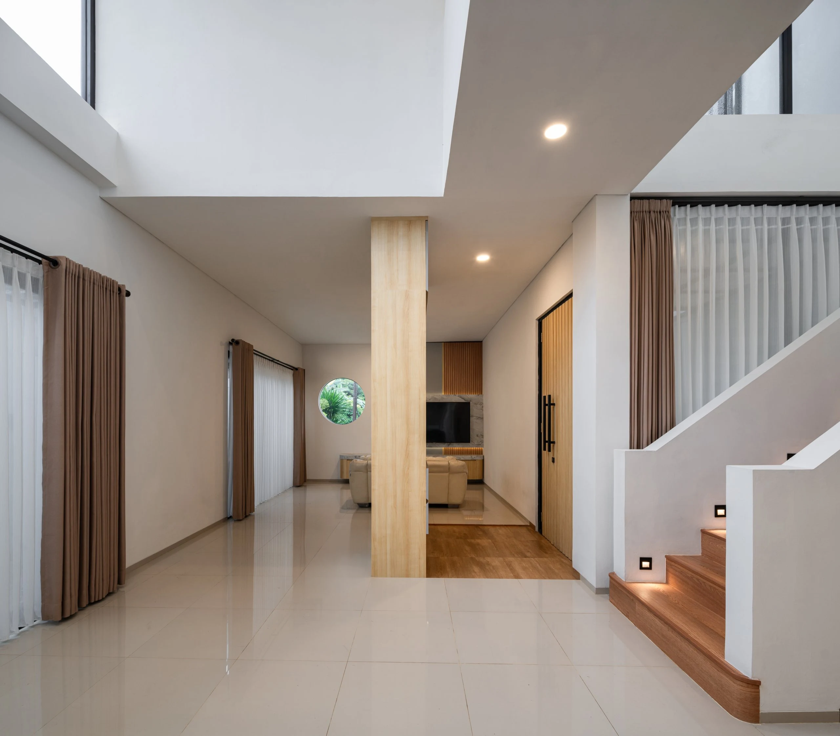
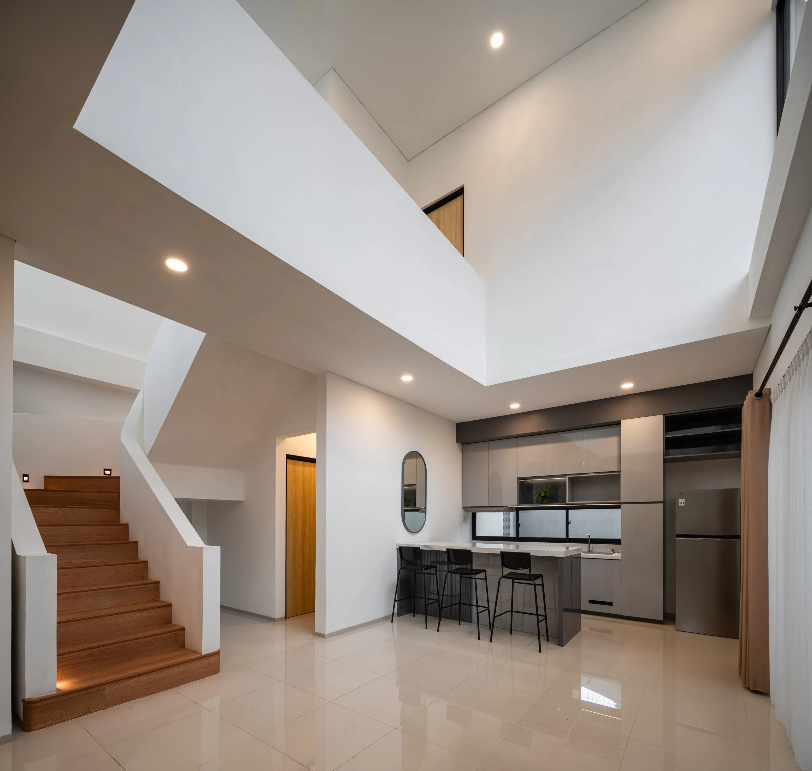
The house was already there. A single storey, its structure still sound. The renovation worked with what existed. The old grid was kept, the new built around it. One side was left open, set back from the boundary. Enough for air to move through.
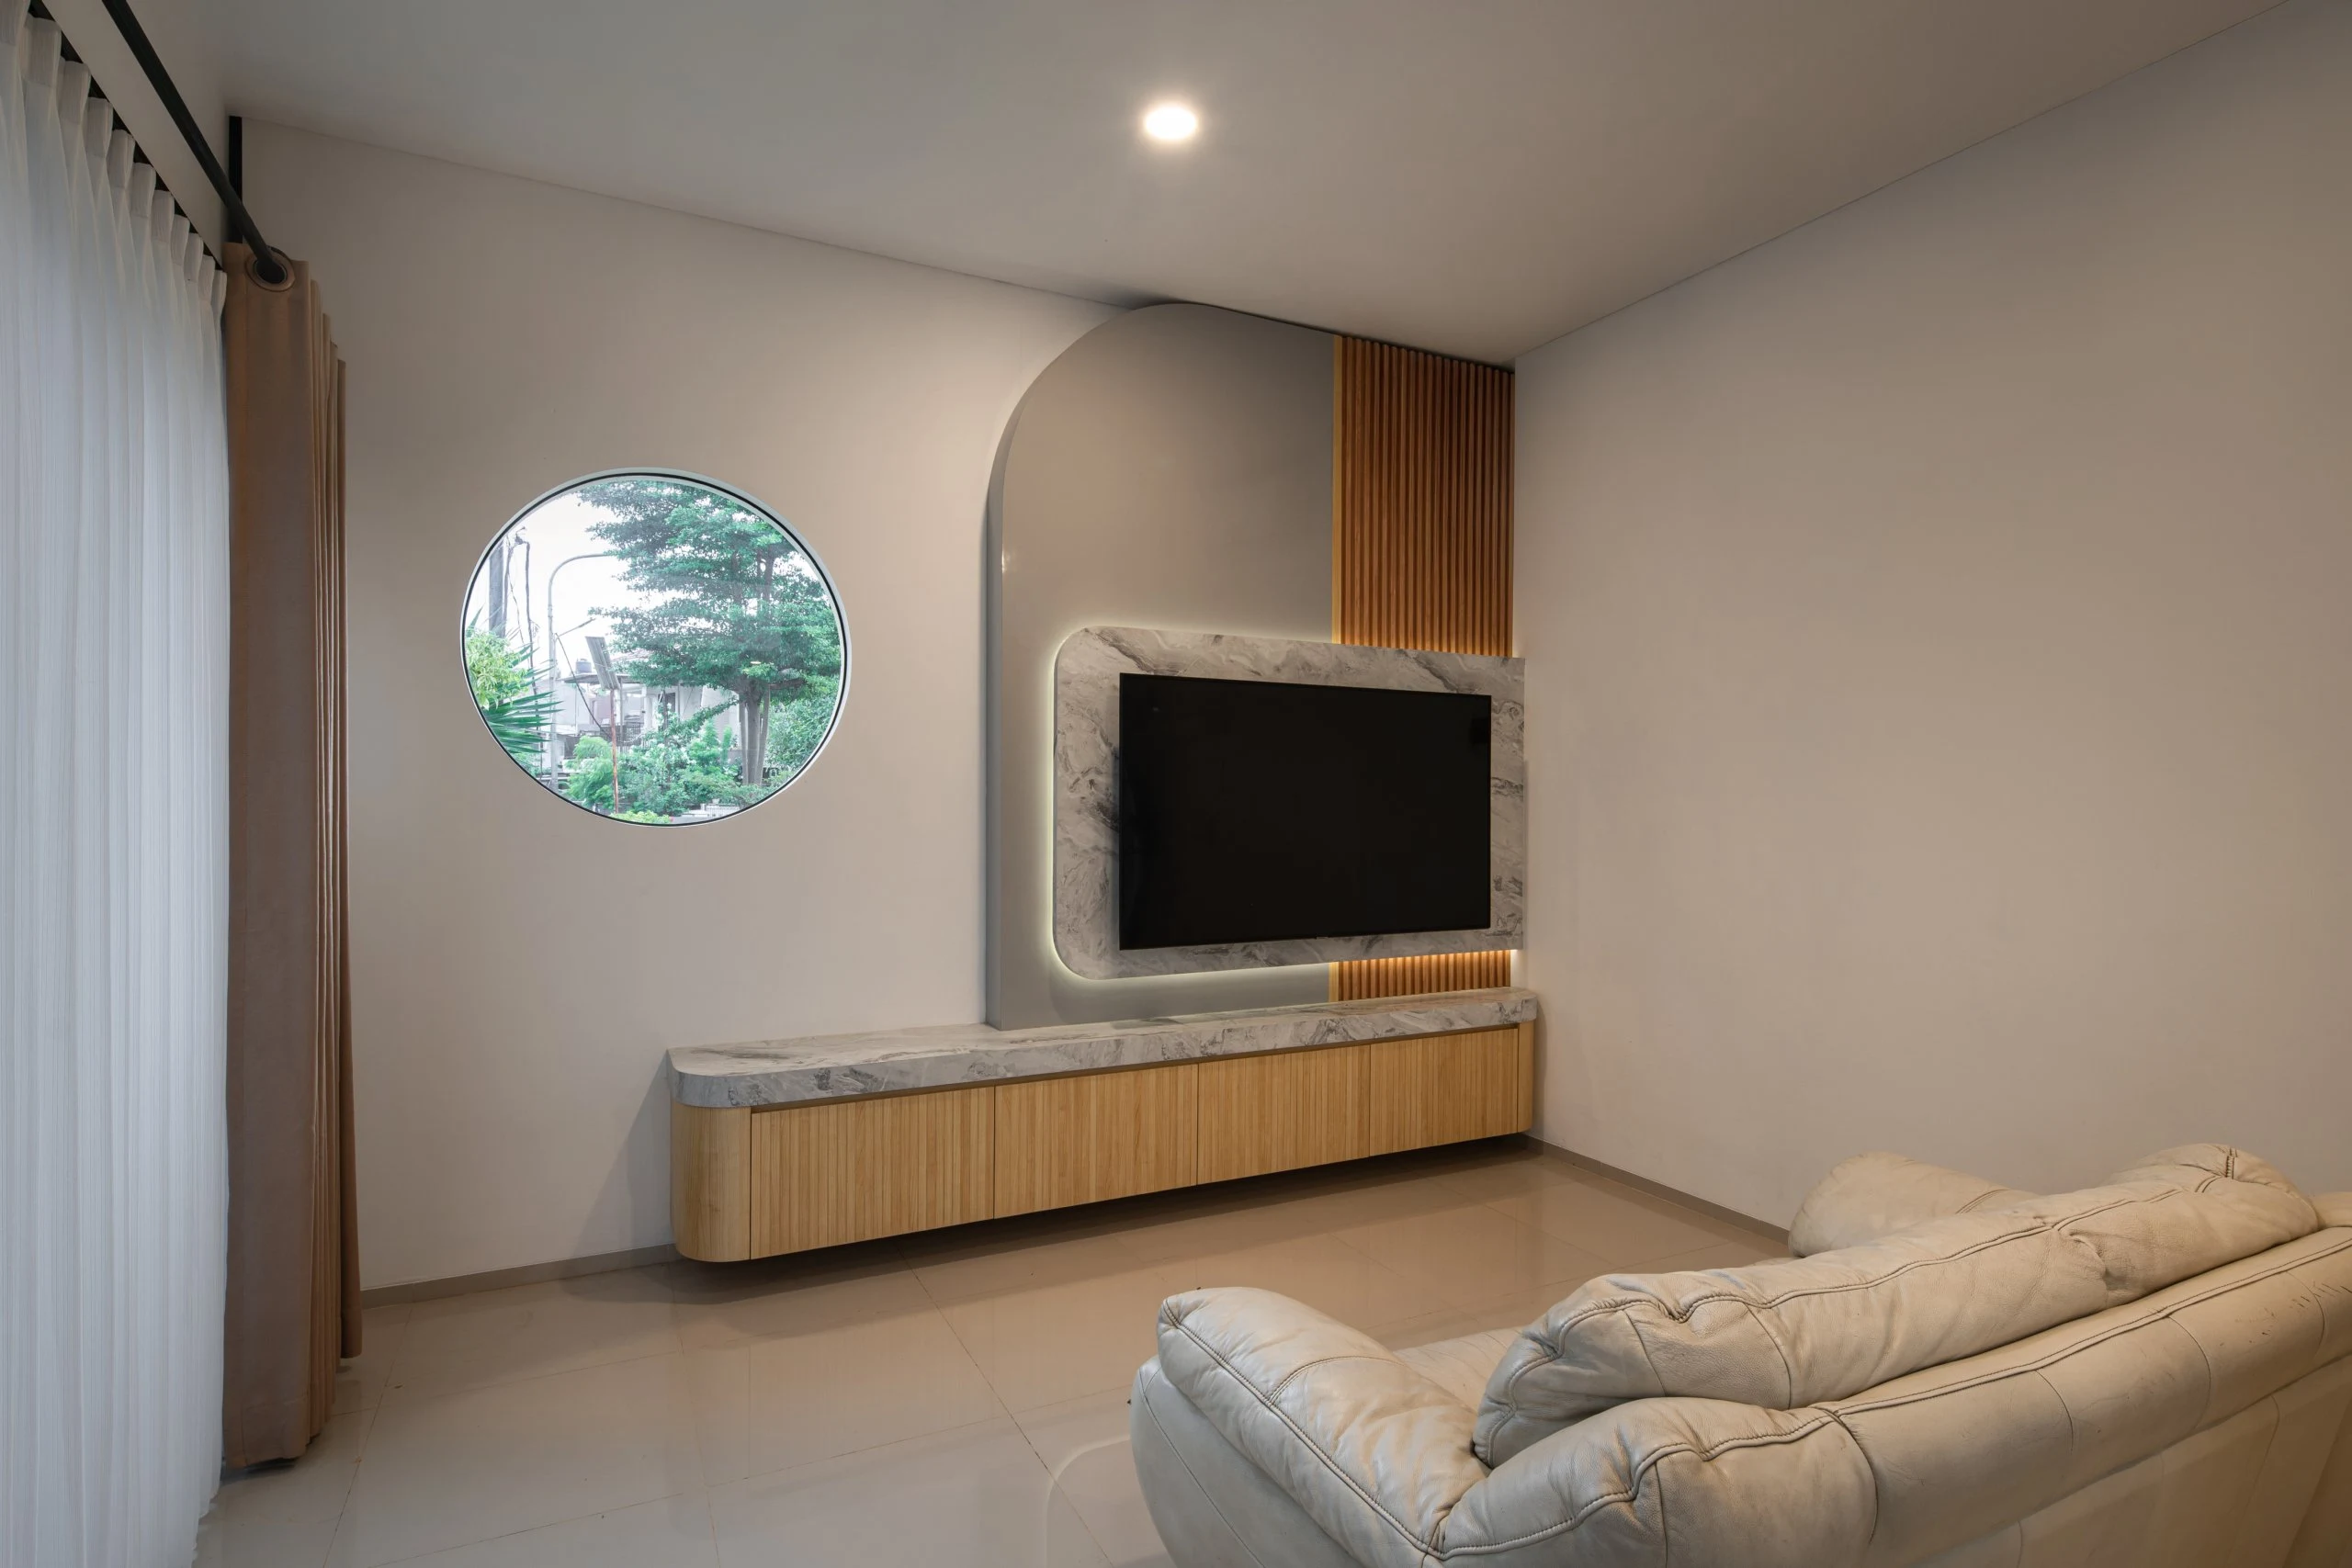
The facade is white, largely uninterrupted. A single circular window sits at the front. The only curve on an otherwise flat surface. Timber-finish soffits follow the pitch of the roof, visible from the street. Along the boundary wall, orange brick cladding runs the length of the plot.
- Category
- Architecture
- Client
- Private Client
- Typology
- Residential
- Land area
- 173,5 m²
- Building area
- 160 m²
- Storey
- 2 floors
- Location
- Bekasi, Indonesia
- Year
- 2023
- Status
- Complete