PS House
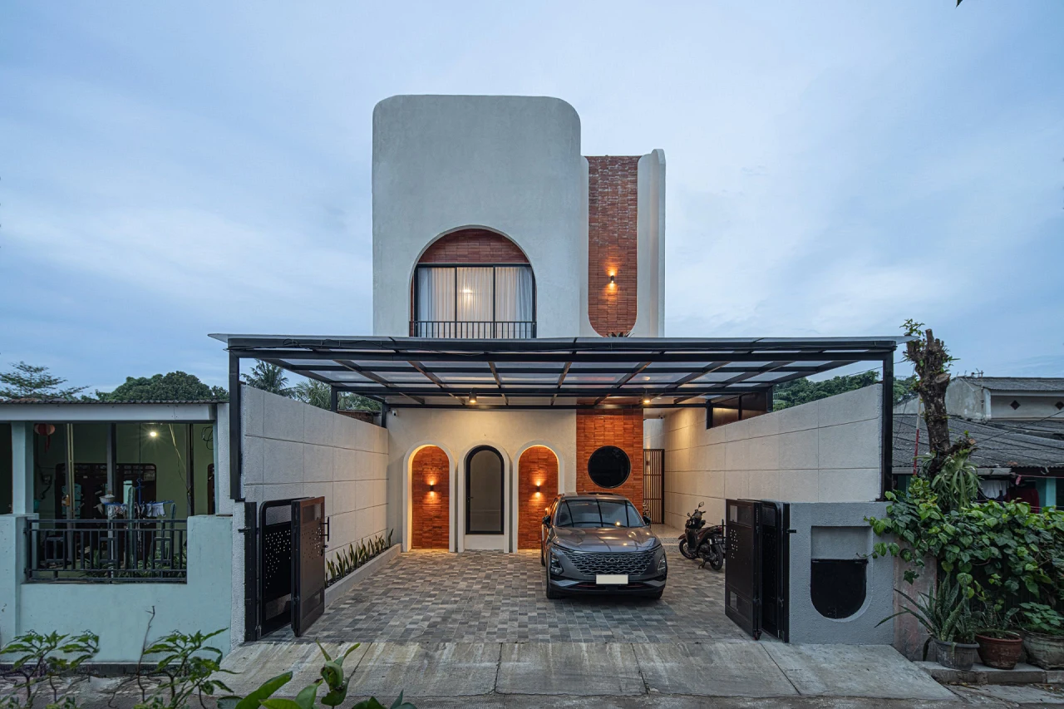
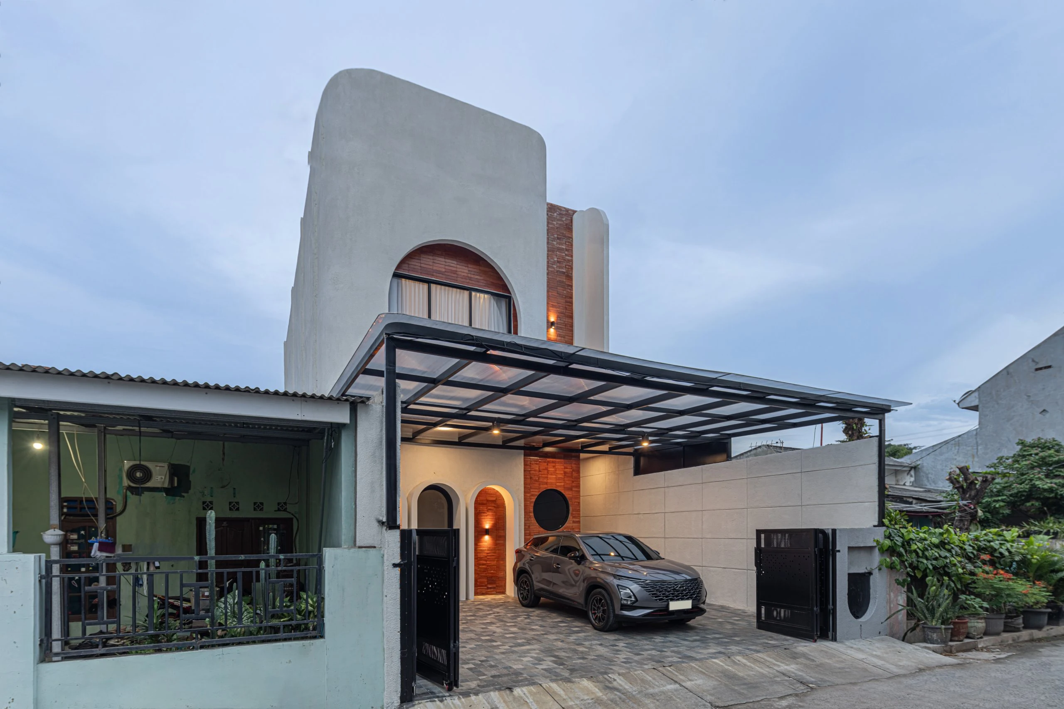
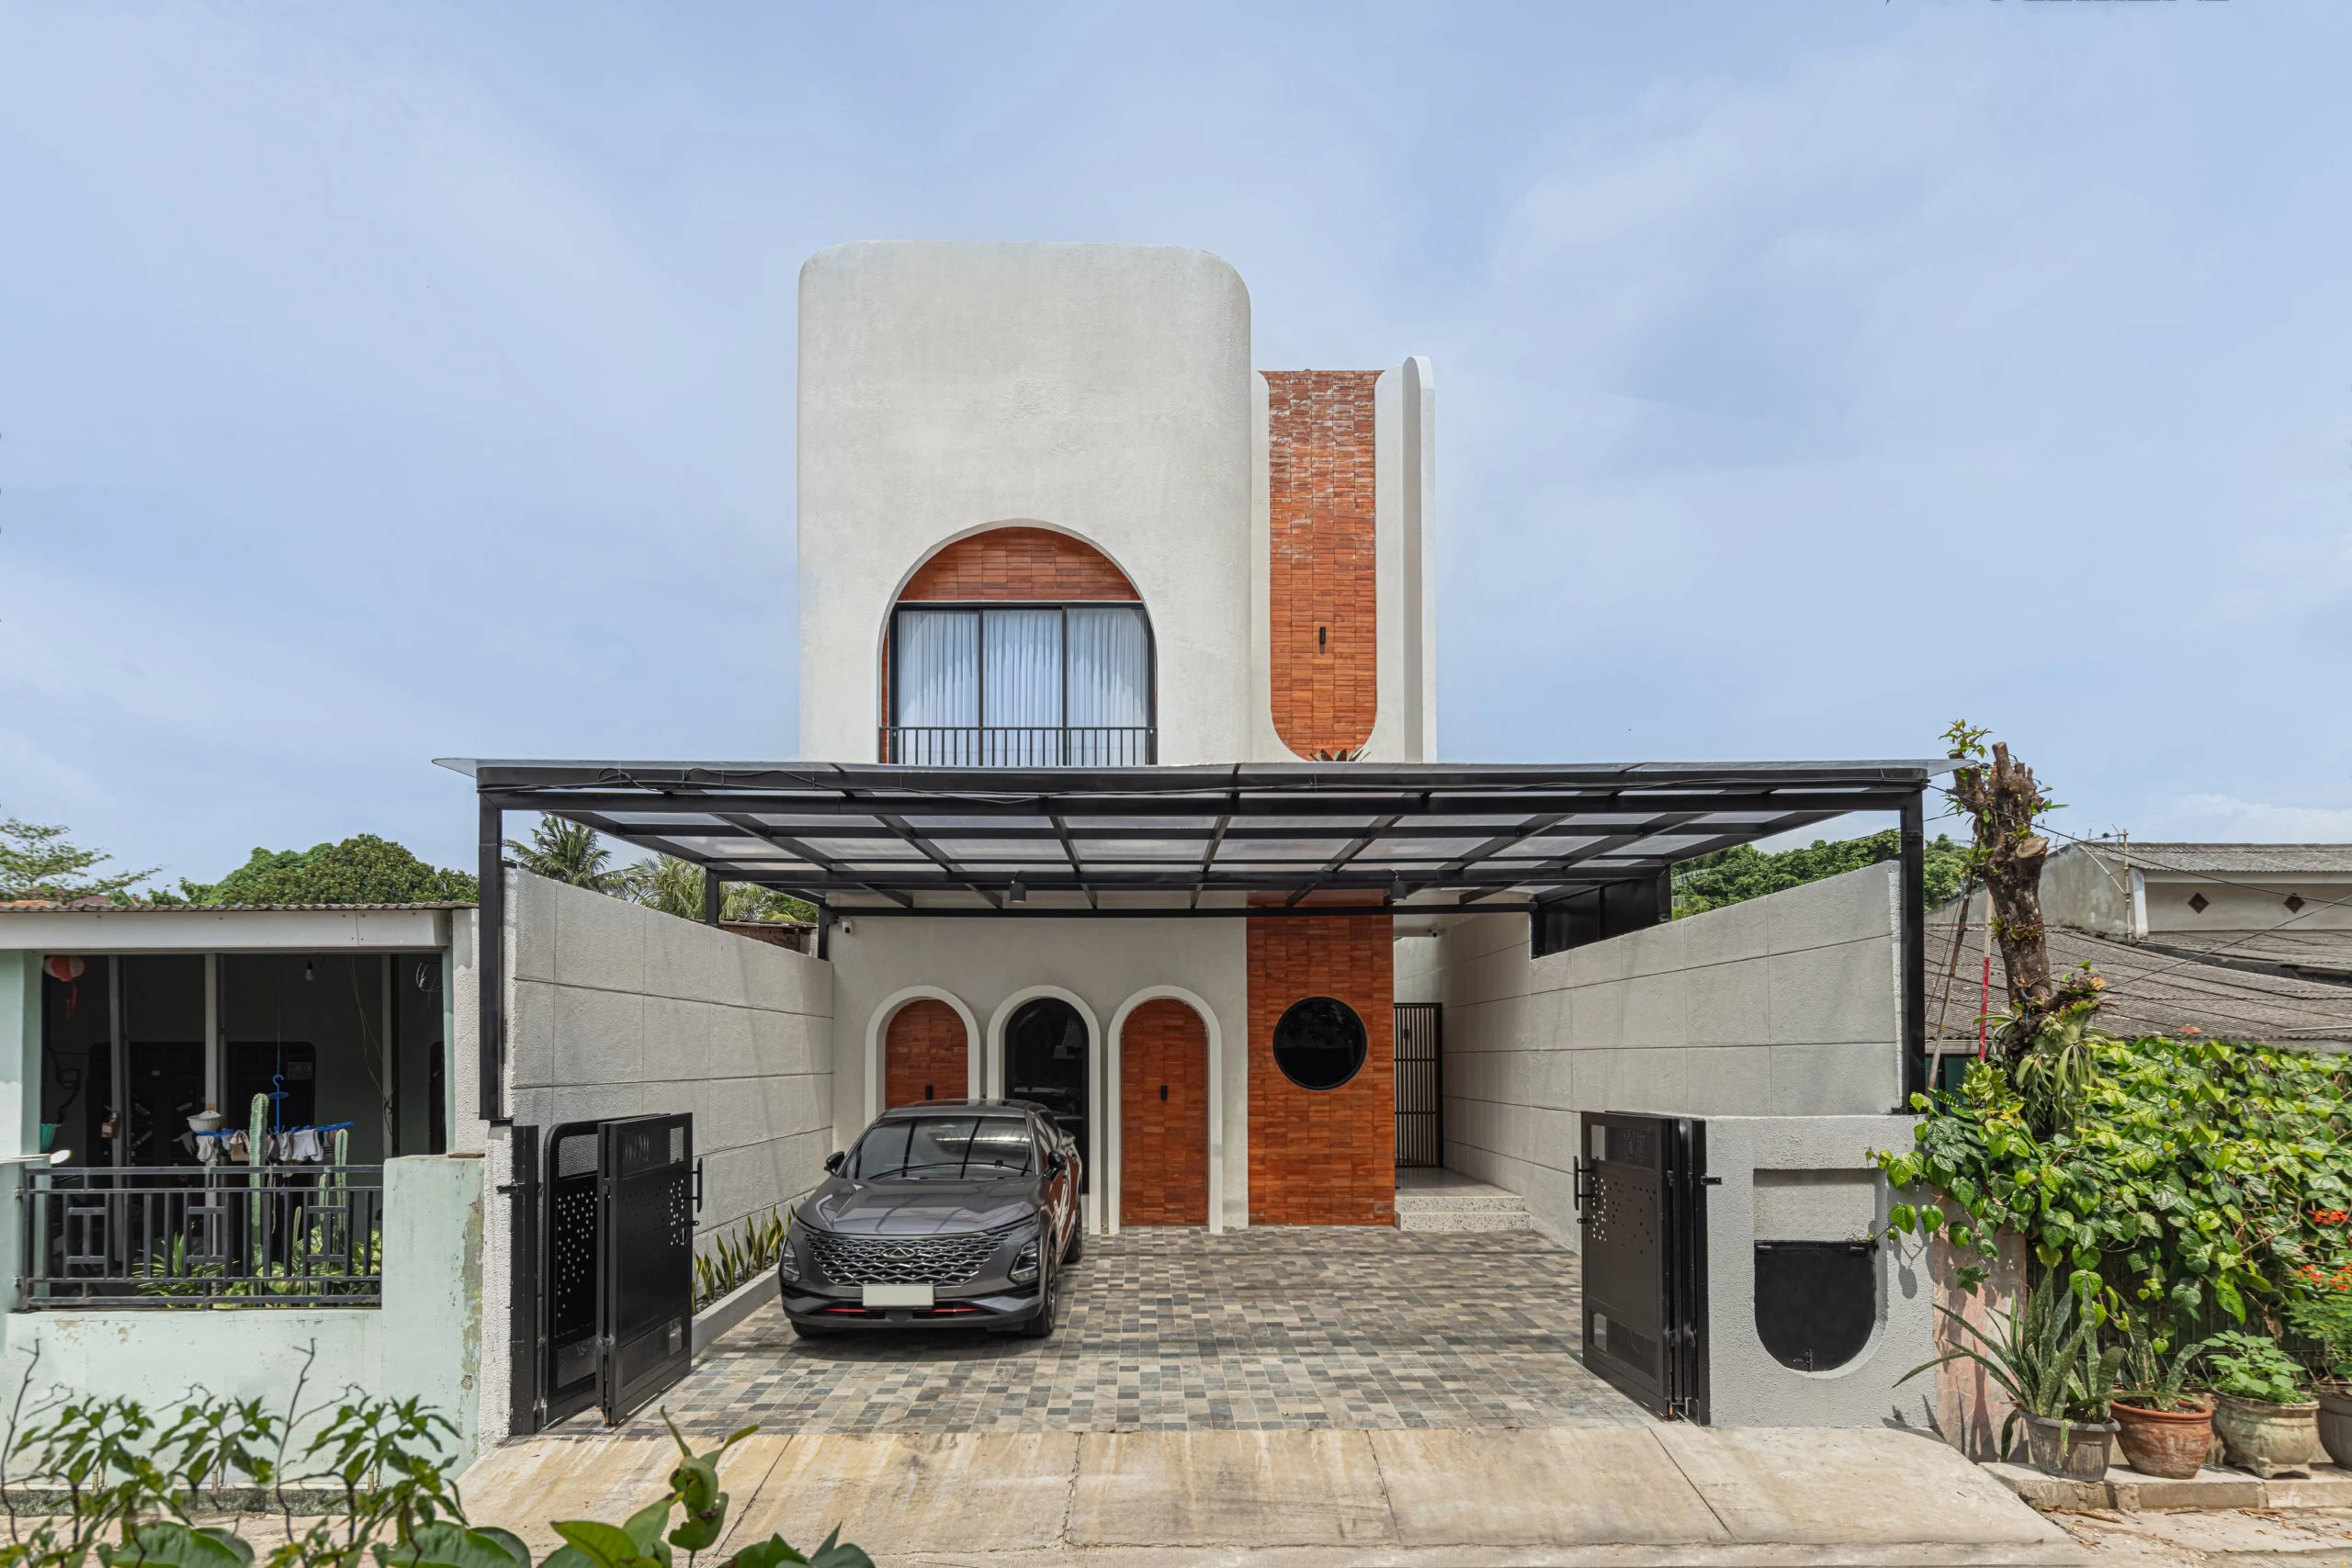
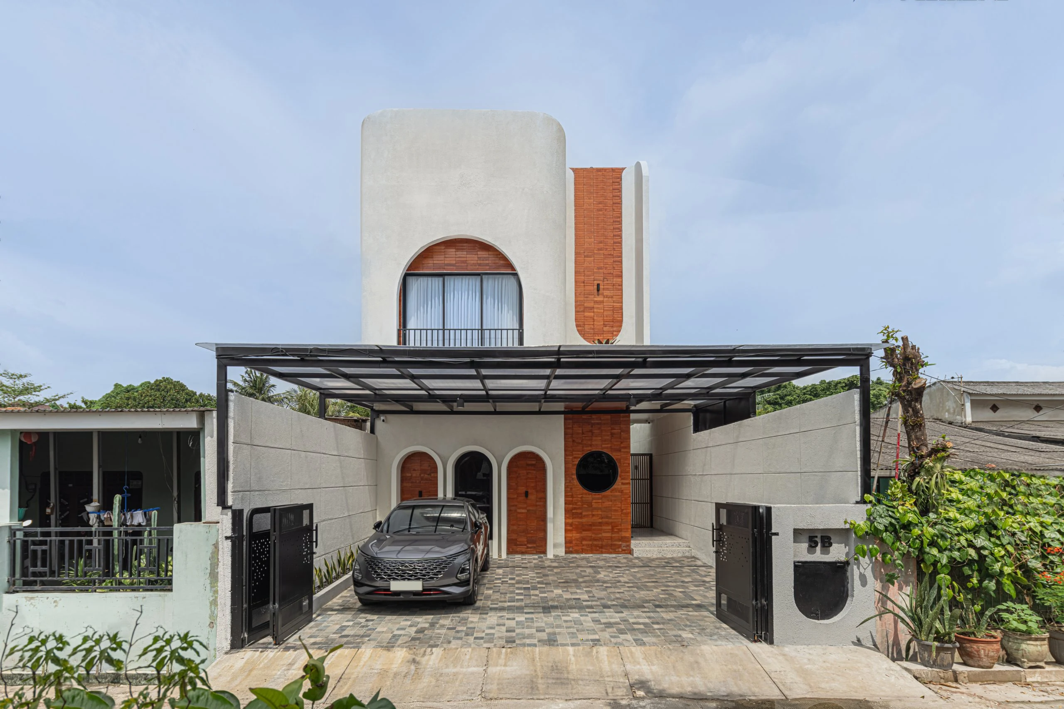
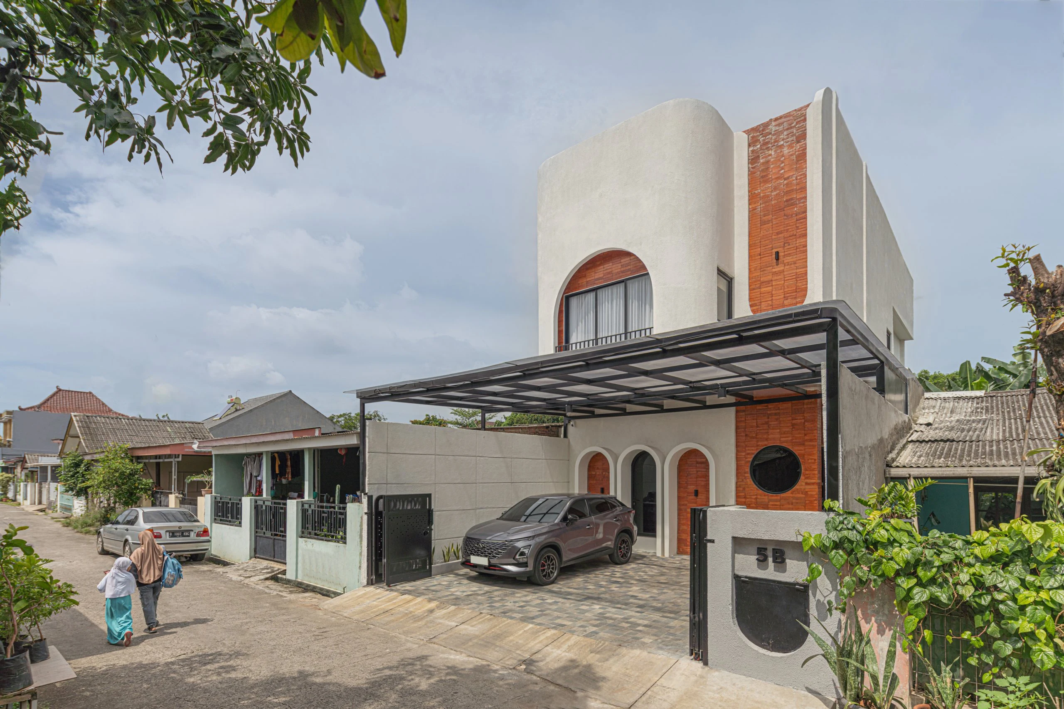
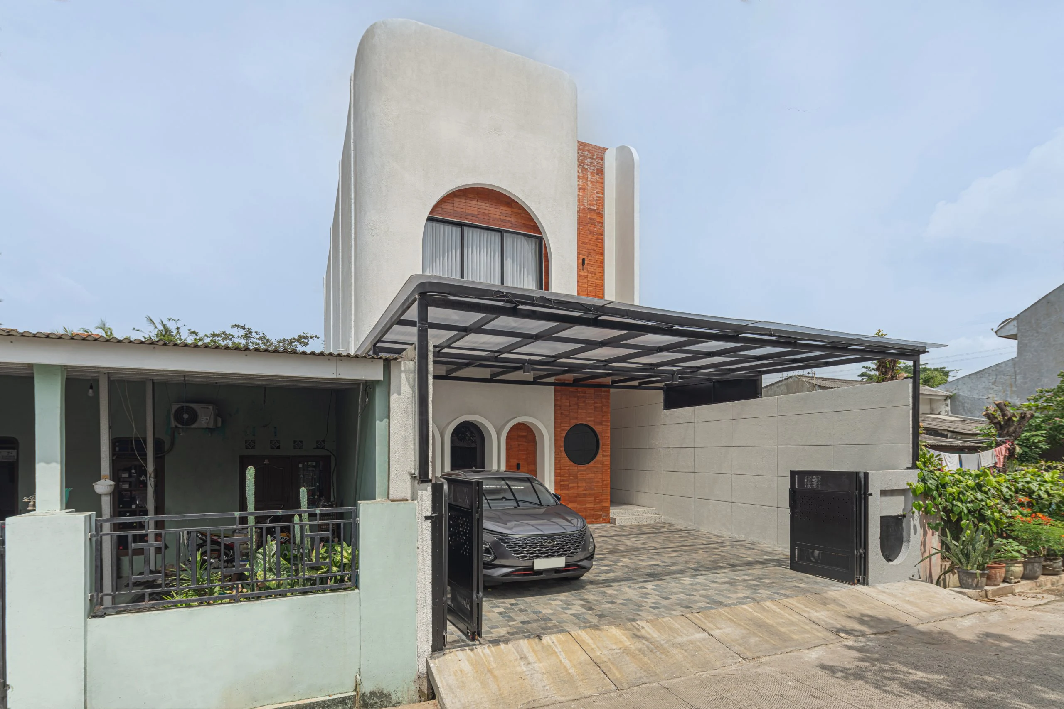
Located along a narrow residential street, the house is set back from the road to create a generous arrival space that accommodates the carport while establishing a clear transition from the public realm to the home. Surrounded by a neighbourhood of single-storey houses, the building responds to its context through a restrained scale and a carefully considered composition.
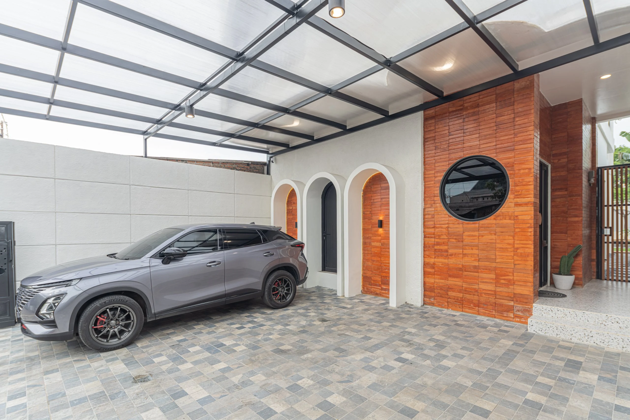
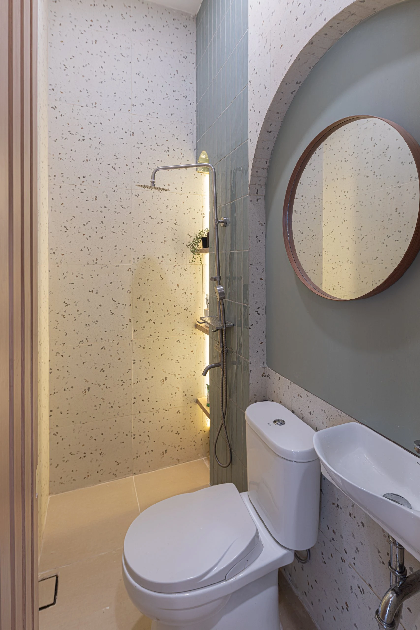
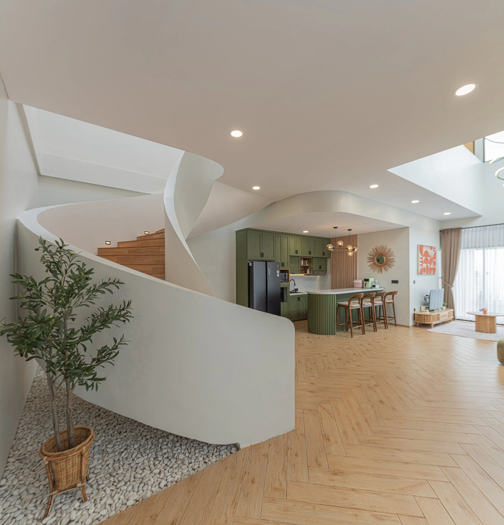
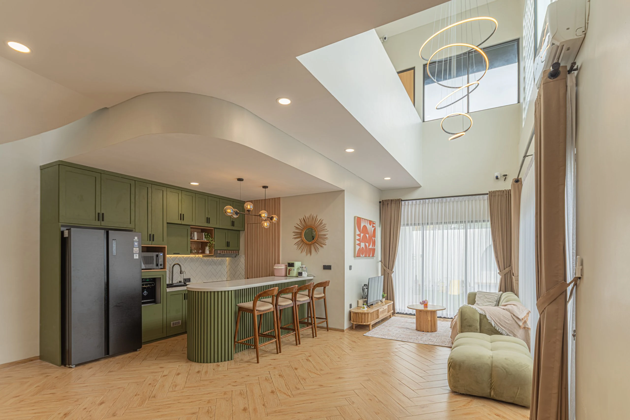
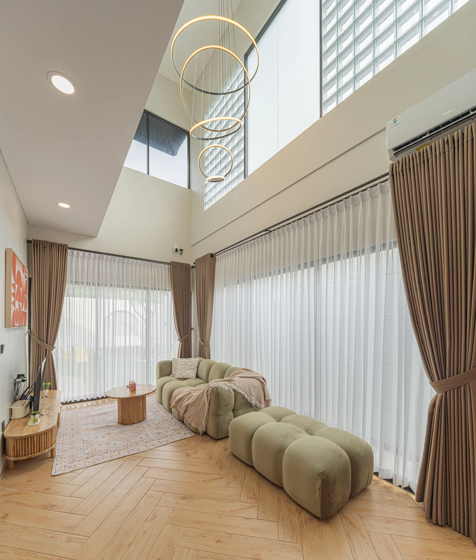
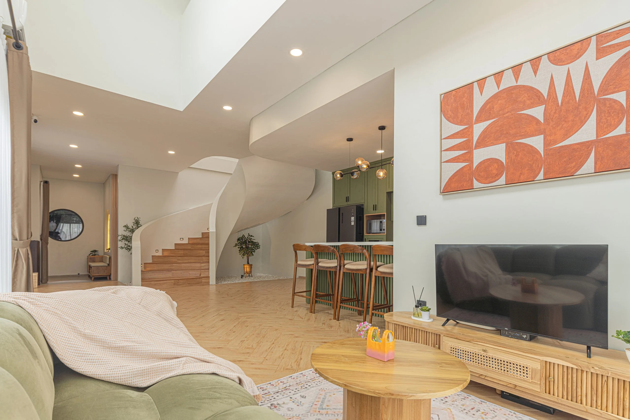
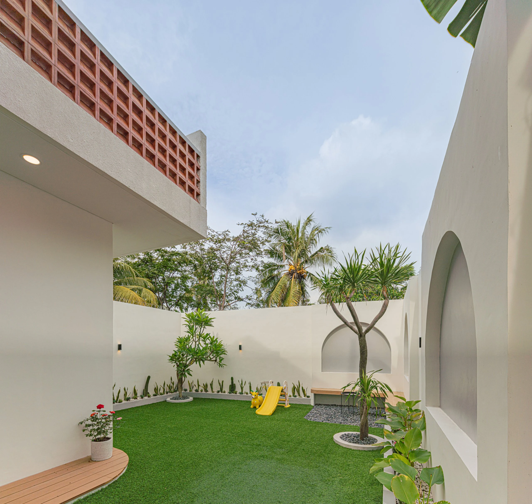
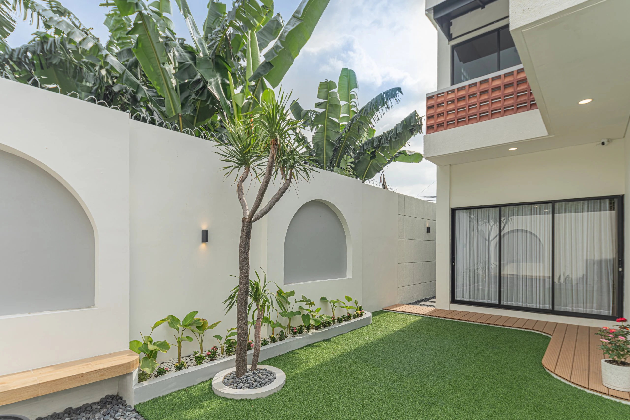
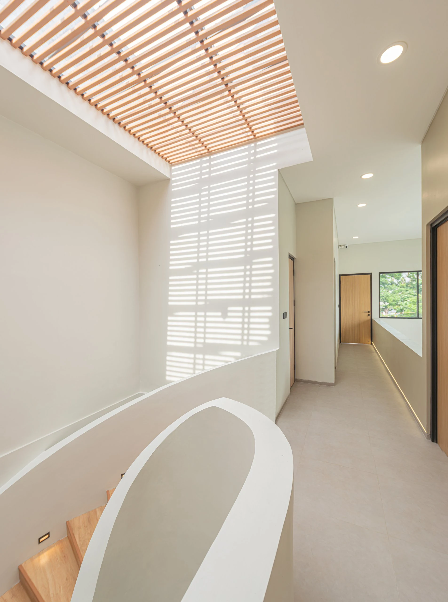
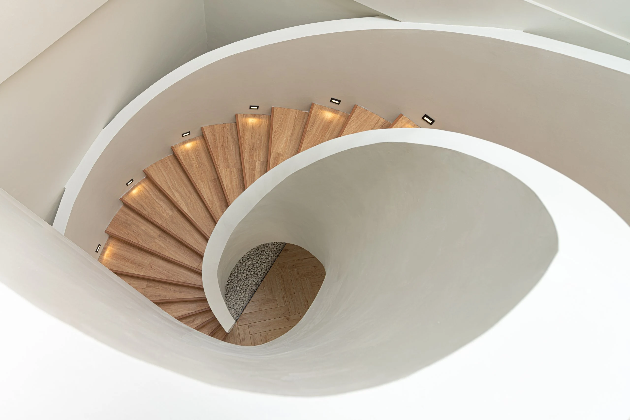
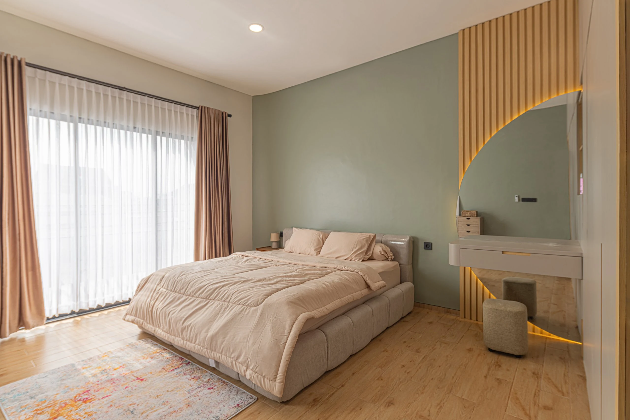
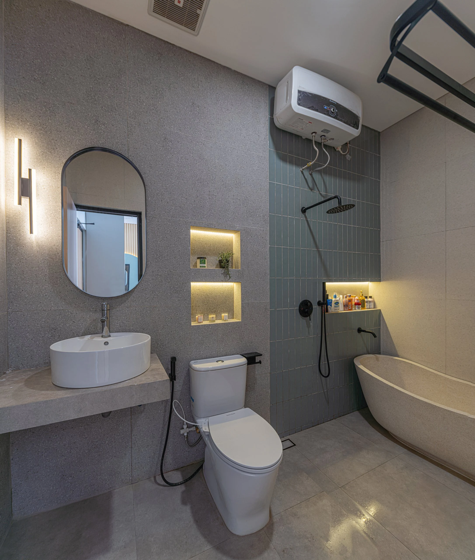
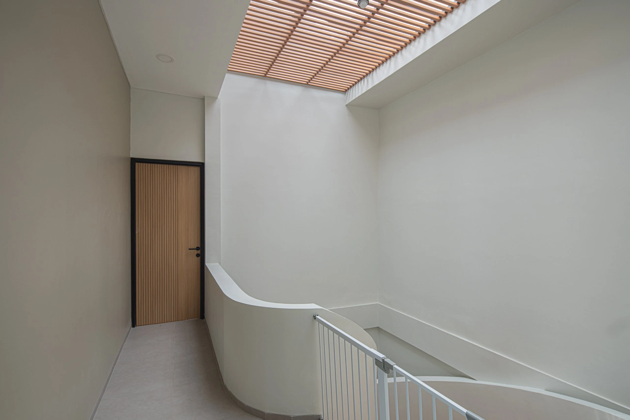
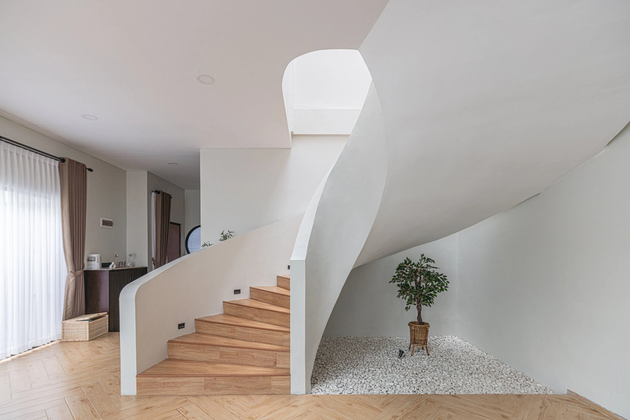
The architecture is defined by a single geometric element: the arch. Rather than functioning as decoration, it provides a consistent architectural order that shapes the building as a whole. The arch frames entrances, windows, and the canopy, before continuing into the interior where it defines circulation and living spaces.
The material palette is deliberately restrained. Exposed brick and a smooth kamprot wall render are left in their natural state, allowing texture and craftsmanship to define the character of the house. Slender aluminium frames provide a precise contrast to the tactile surfaces.
- Category
- Architecture
- Client
- Private Client
- Typology
- Residential
- Land area
- 200 m²
- Building area
- 178 m²
- Storey
- 2 floors
- Location
- Bekasi, Indonesia
- Year
- 2025
- Status
- Complete